











Address
2446 Caspian Street, Thunder Bay (Mountain Road), ON
Price
$ 699,900
Property Attributes
- ID#X13612686
- TypeSingle Family
- Listing Status Active
- MunicipalityThunder Bay (Mountain Road)
- CityThunder Bay (Mountain Road)
- AreaMountain Road
- NeighbourhoodMountain Road
- Postal CodeP7J 1A1
- StyleMulti-level
- Price$ 699,900
- Bedrooms3+1
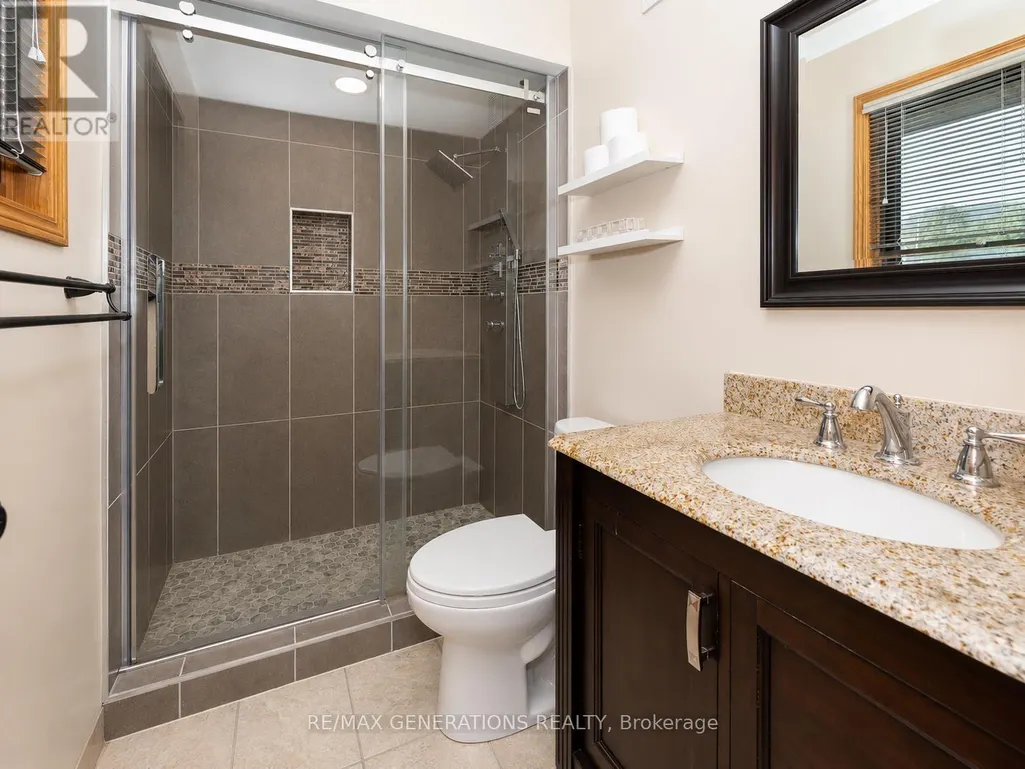
- Bathrooms3
- Half Bathrooms0
Data Source:
Canadian Real Estate Association (CREA)
Property Description
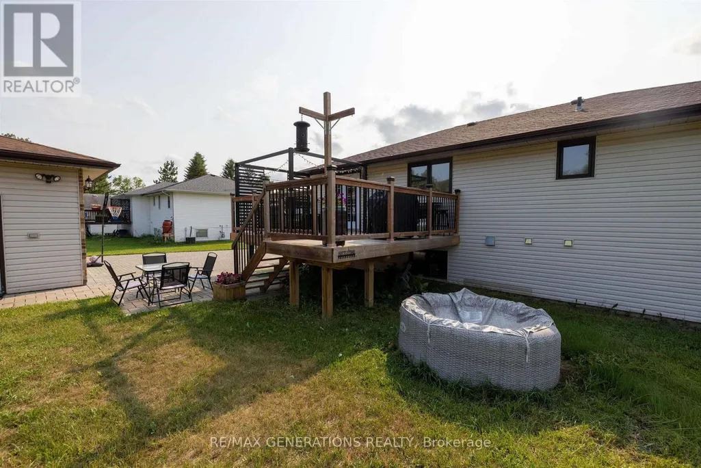
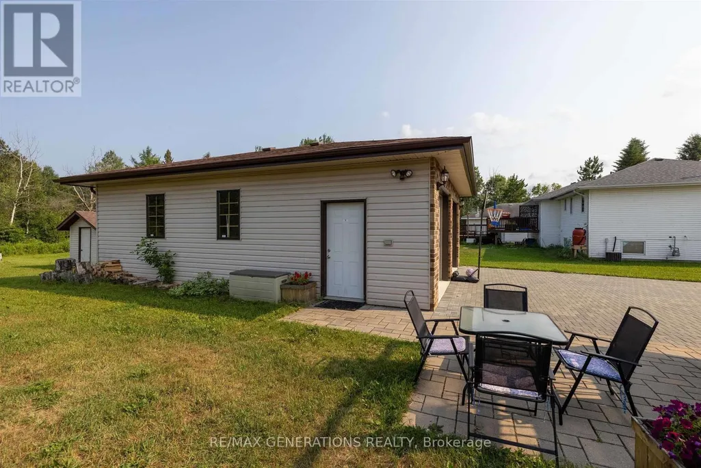
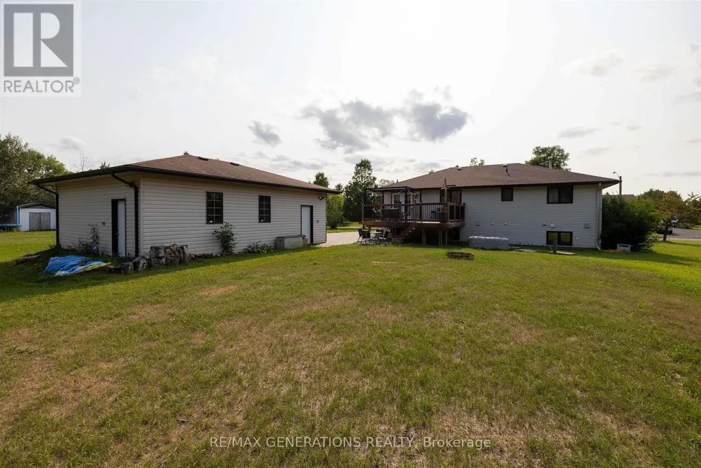
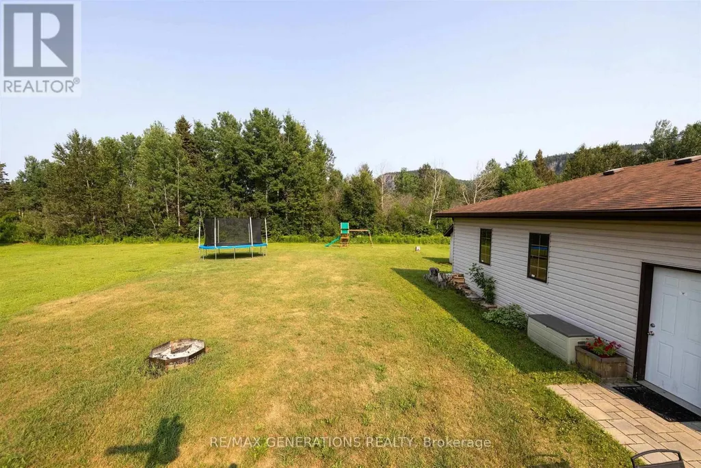
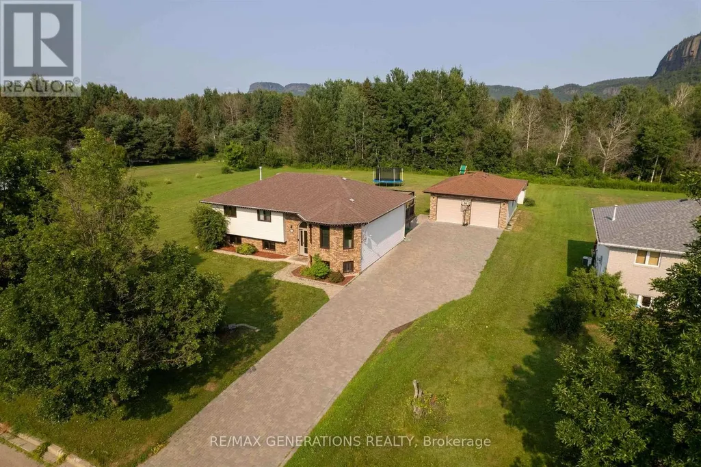
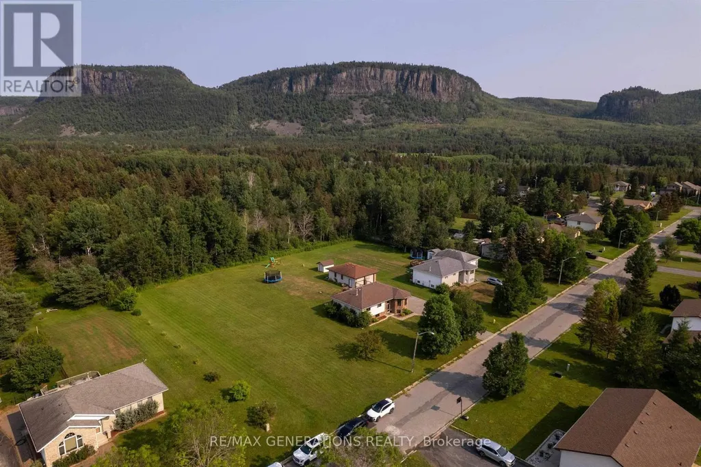
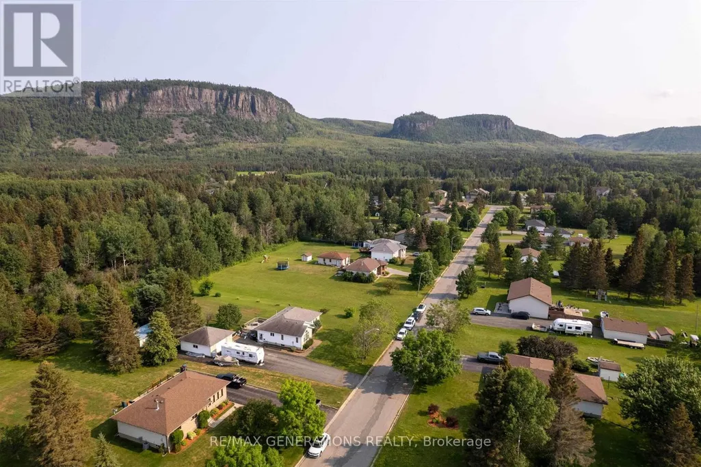
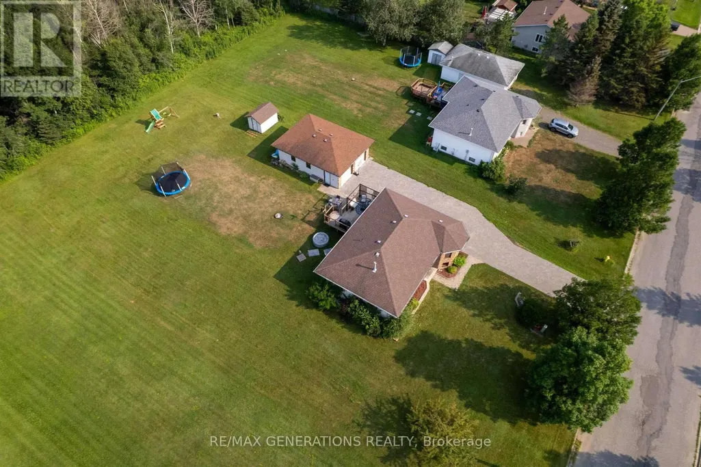
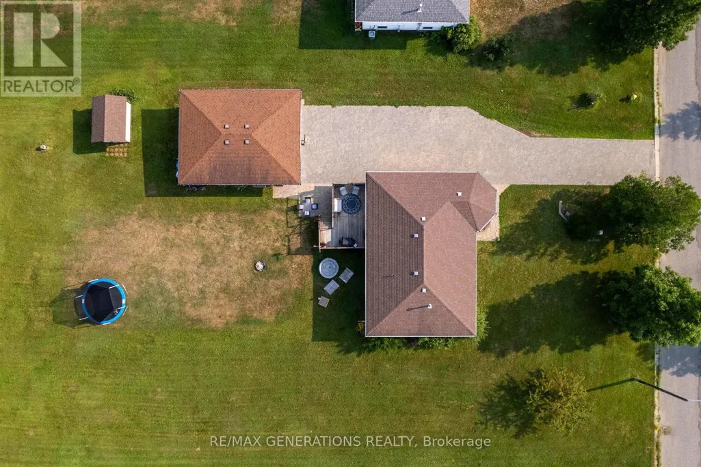
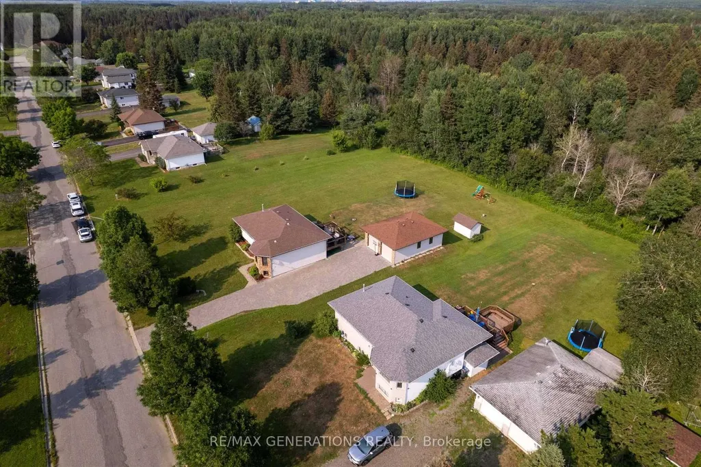
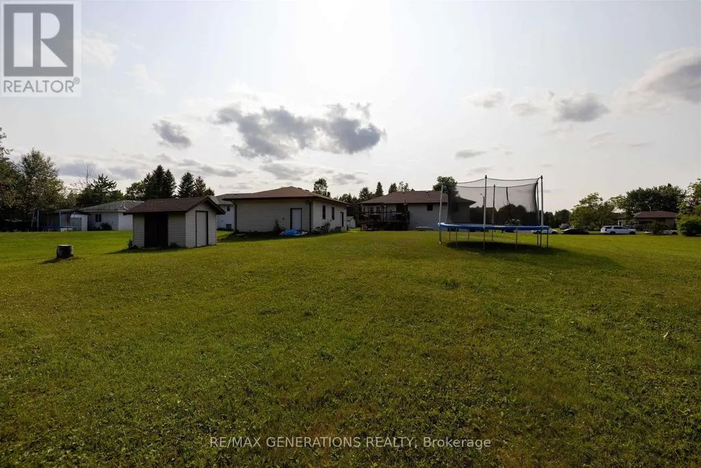
Welcome to 2446 Caspian Street, where peaceful semi-rural living meets the convenience of city amenities. This beautifully maintained 3+1 bedroom, 3 bathroom bi-level is tucked away on a quiet street just off Mountain Road and offers stunning views of the Nor’Wester Mountains from your own backyard. Designed with both family living and entertaining in mind, the bright and functional layout features a spacious dining room with garden doors leading to an oversized deck—perfect for summer gatherings, morning coffee, or simply taking in the beautiful scenery. The lower level offers a large rec room complete with a cozy gas fireplace, providing the ideal space to relax or entertain year-round. Outside, you’ll find a massive treed yard offering privacy and plenty of room for children, pets, or outdoor activities, along with a double detached garage and an attractive lockstone driveway. If you’ve been searching for a home that offers space, comfort, breathtaking views, and a quiet setting just minutes from the city, 2446 Caspian Street is one you won’t want to miss. Book your private showing today! (id:7434)
General Features
| Property Type | Single Family |
|---|---|
| CommunityName | Mountain Road |
| Building Amenities | Fireplace(s) |
| Building Appliances | Dryer, Stove, Washer, Refrigerator |
| Building Architectural Style | Multi-level |
| Building Cooling Type | Central air conditioning |
| Location Description | Off Mountain road. |
| Foundation Type | Poured Concrete |
| Building Type | House |
| Ownership Type | Freehold |
Interior Features
| Building Fireplace Present | True |
|---|---|
| Building Fireplace Total | 1 |
| Building Heating Type | Forced air |
| Building Heating Fuel | Natural gas |
| Basement Development | Finished |
| Basement Type | Full (Finished) |
| Construction Style Attachment | Detached |
| Bedrooms | 3+1 |
Exterior Features
| Structure | Deck |
|---|---|
| Sewer | Sanitary sewer |
| Exterior Finish | Vinyl siding, Brick |
Room Details
| Room | Dimensions | Level | Flooring | Details |
|---|---|---|---|---|
| Bathroom | Measurements not available | Main level | ||
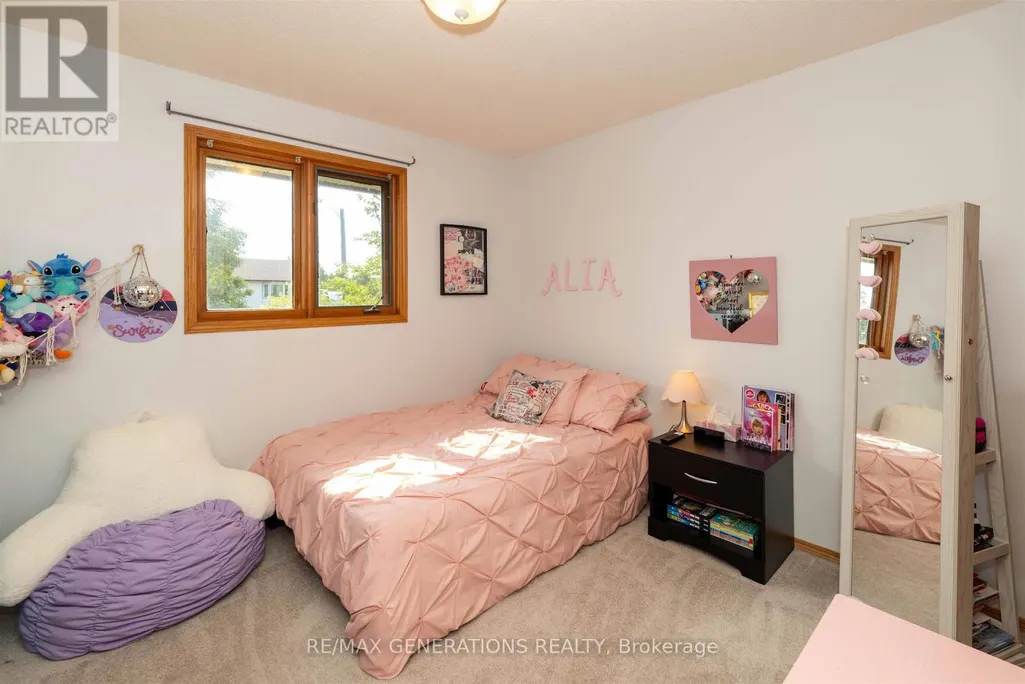
| Bedroom | 3.32 m x 2.77 m | Main level | 2.77 m | |
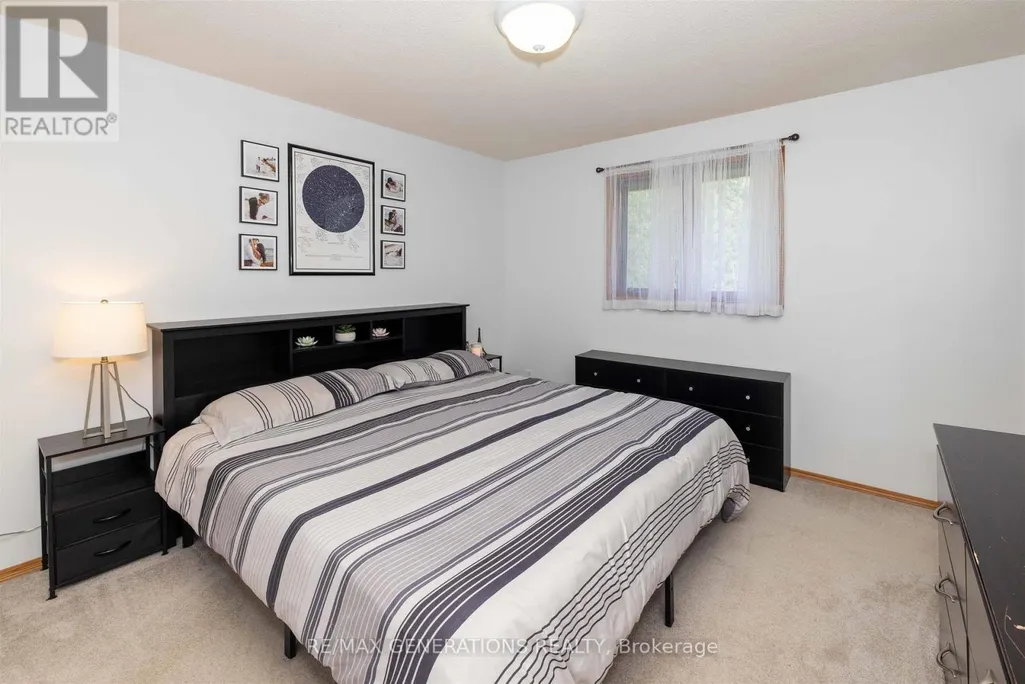
| Bedroom 2 | 3.32 m x 3.32 m | Main level | 3.32 m | |
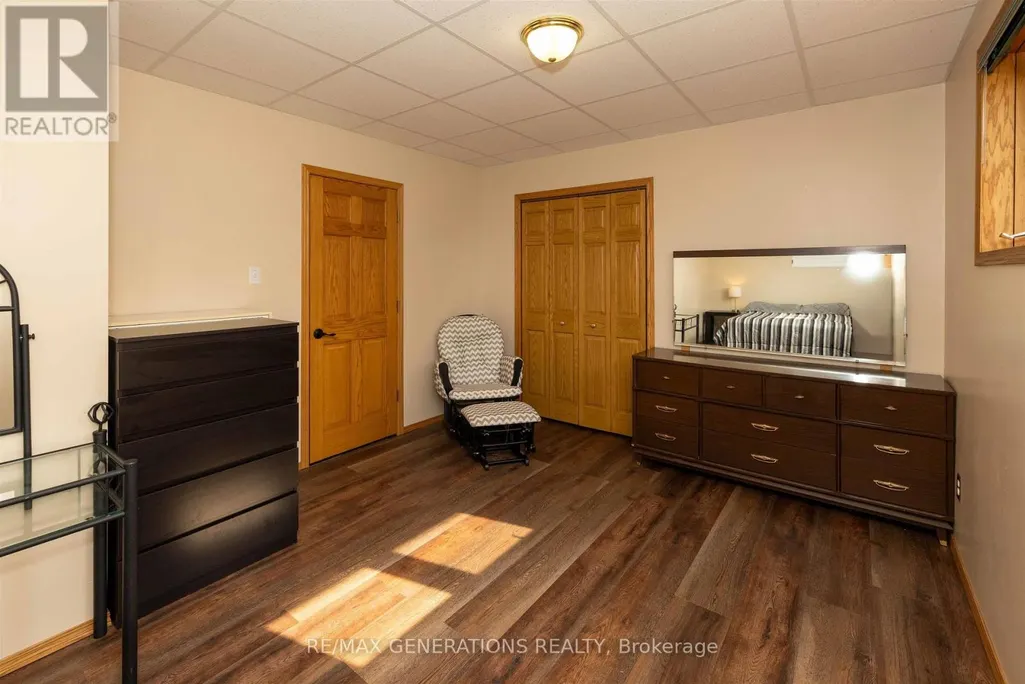
| Bedroom 3 | 3.44 m x 6.12 m | Basement | 6.12 m | |
| Dining room | 3.65 m x 2.98 m | Main level | 2.98 m | |
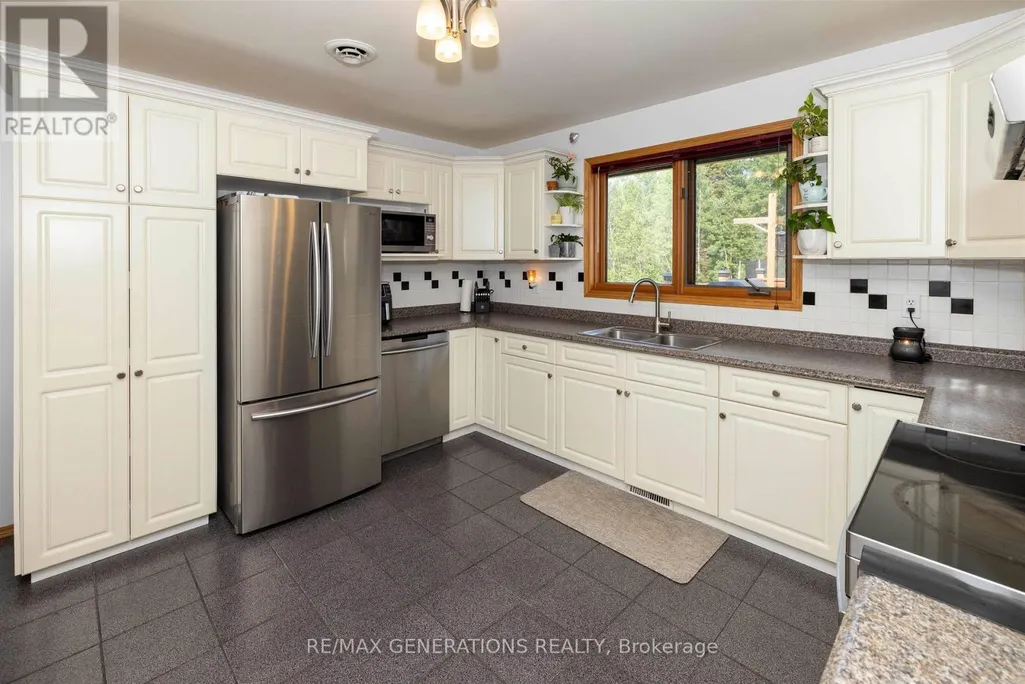
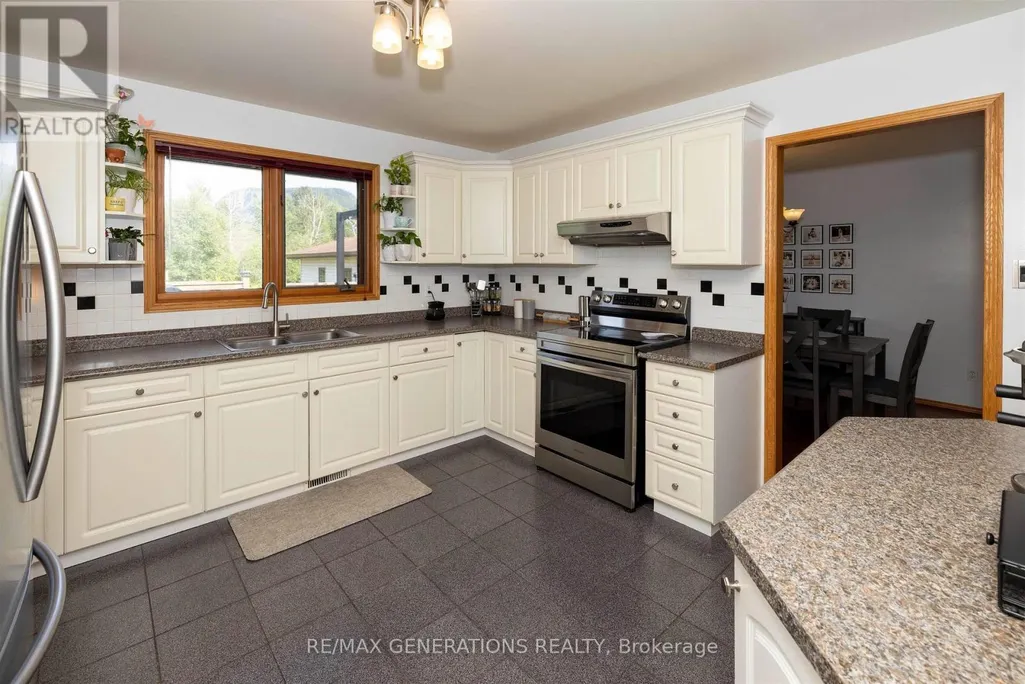
| Kitchen | 3.65 m x 3.87 m | Main level | 3.87 m | |
| Living room | 6.12 m x 3.62 m | Main level | 3.62 m | |
| Other | Measurements not available | Main level | ||
| Primary Bedroom | 3.65 m x 3.38 m | Main level | 3.38 m | |
| Recreational, Games room | Measurements not available | Basement |
Amenities
- Views
- New Construction
- Adult 55+
- Lease To Own
- No Strata Fees
- Furnished
- Primary On Main
- Air Conditioning
- Seller Finance
- Green
- Fixer Upper
- Horse
- Golf
- Fireplace
- Deck
- Garage
- Basement
- Pool

Property vs Single Family Average in P7J 1A1
Price

 All information deemed reliable but not guaranteed. All properties are subject to prior sale, change or withdrawal. Neither listing broker(s) or information provider(s) shall be responsible for any typographical errors, misinformation, misprints and shall be held totally harmless. Listing(s) information is provided for consumer's personal, non-commercial use and may not be used for any purpose other than to identify prospective properties consumers may be interested in purchasing. The data relating